
Recent Activities
The Community Development Agency (CDA) has issued building permits to the developer to construct the Marinwood Apartments project. As part of the building permit review, the County's Department of Public Works (DPW) reviewed and approved a construction management plan that provides details regarding how the project will be constructed. The applicant has designated Kerry Eldredge - Field Superintendent and Sriram Kora - Project Manager with Milestone Construction Group as designated contacts for construction-related questions; contact information is provided below under the Project Contacts section. The following are other recent project activities that were approved by the Community Development Agency:
- June 11, 2026-the Hood, David (Marinwood Apartments) Merger was approved, which merged multiple addresses into one parcel for the housing buildings.
- November 25, 2025-the Hood, David (Marinwood Apartments) Lot Line Adjustment and Tree Removal Permit was approved.
- July 1, 2025 - the applicant submitted a building permit application for 125 affordable units across four, three-story buildings and new retail commercial space.
- December 6, 2024 - Planning entitlement issued via the Hoyt (Marinwood Plaza) Housing Compliance Review (P4478).
About the Project
Address(es):
175 Marinwood Avenue, San Rafael
Assessor's Parcel(s):
164-471-64
164-471-65
164-471-69
164-471-70
Project Contact(s):
| Contact | Name | Number |
|---|---|---|
| Property Owner | Marinwood Propco, L.P | 203-274-4359. Dial 711 for CA Relay. |
| Applicant | Glenn Ovitt, LPAS Architecture | 916-443-0335. Dial 711 for CA Relay. |
| Field Superintendent | Kerry Eldredge, Milestone Construction Group | (916) 202-1381. Dial 711 for CA Relay. |
| Project Manager-Construction | Sriram Kora, Milestone Construction Group | (408) 677-6654. Dial 711 for CA Relay. |
Project Description
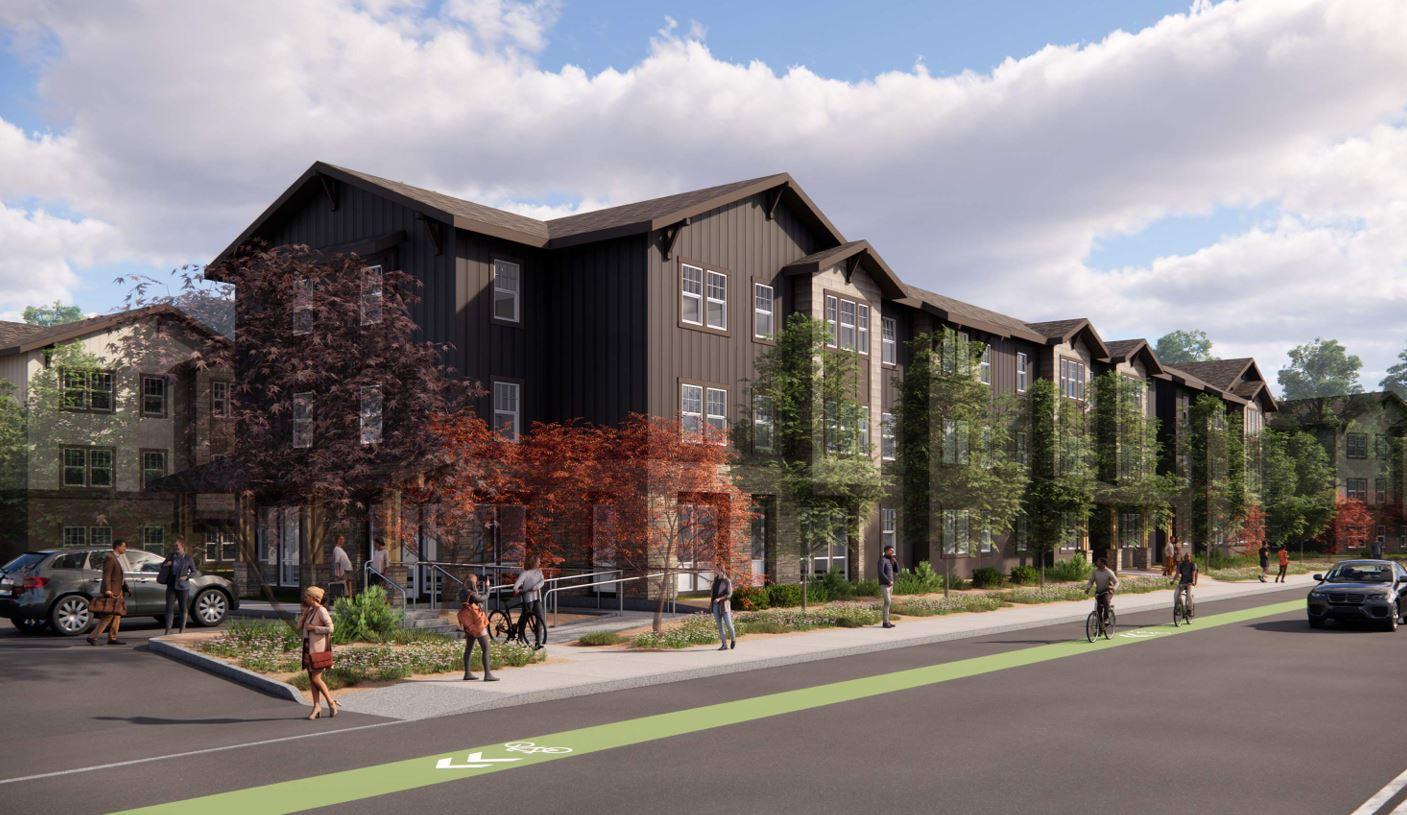
The project design for the affordable housing development includes the following elements:
- 125 affordable units that would be contained in four, three-story buildings (Buildings A, B C and D);
- One, 1,040-square-foot retail space;
- A public, landscaped open space area (“civic plaza”) that would be accessed from Marinwood Avenue, adjacent to the proposed retail space;
- Resident services and amenities located on the first floor of Building B;
- Several resident open space areas;
- A Class II bicycle lane along Marinwood Avenue;
- On-site parking to service the proposed development and existing grocery store (a total of 189 parking spaces are proposed); and
- Landscaping and hardscape improvements.
The existing market would remain with development of the project.
Project Documents
The documents in this list may not work with all assistive technology and are being remediated. For alternative formats, please email CDA Accessibility or phone 415-473-6269. To use the California relay service, dial 711.
- Hoyt (Marinwood Plaza) Plans (52.38 MB) — Hoyt (Marinwood Plaza) Plans submitted December 11, 2024.
- Marinwood Apartments Construction Management Plan June 23, 2026.pdf (12.50 MB) — Marinwood Apartments Construction Management Plan 6.23.26
Project Permits and Decision History
Planning Entitlements
- A planning application under the Hood, David (Marinwood Apartments) Lot Line Adjustment and Tree Removal Permit (P5881) was issued on November 25, 2025.
- Hoyt (Marinwood Plaza) Housing Compliance Review (P4478) Administrative Decision, issued on December 6, 2024.
- Hoyt (Marinwood Plaza) Housing Compliance Review (P4478) Plans, dated December 11, 2024.
News Media and Communications
Additional Project Information
- Marinwood Apartments Frequently Asked Questions - June 24, 2026
- Hoyt (Marinwood Plaza) Frequently Asked Questions - December 13, 2024